
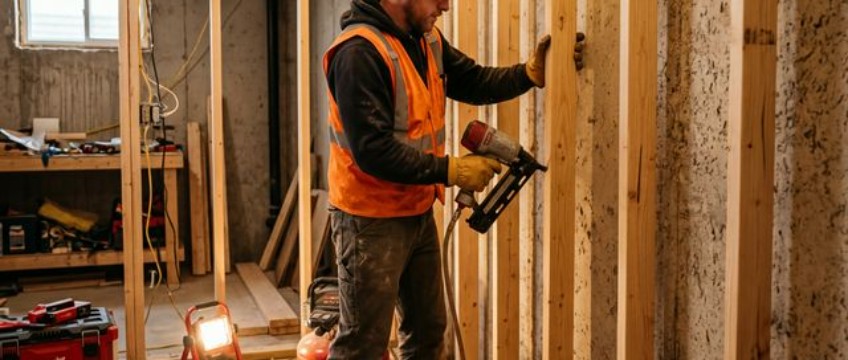
Basement Framing
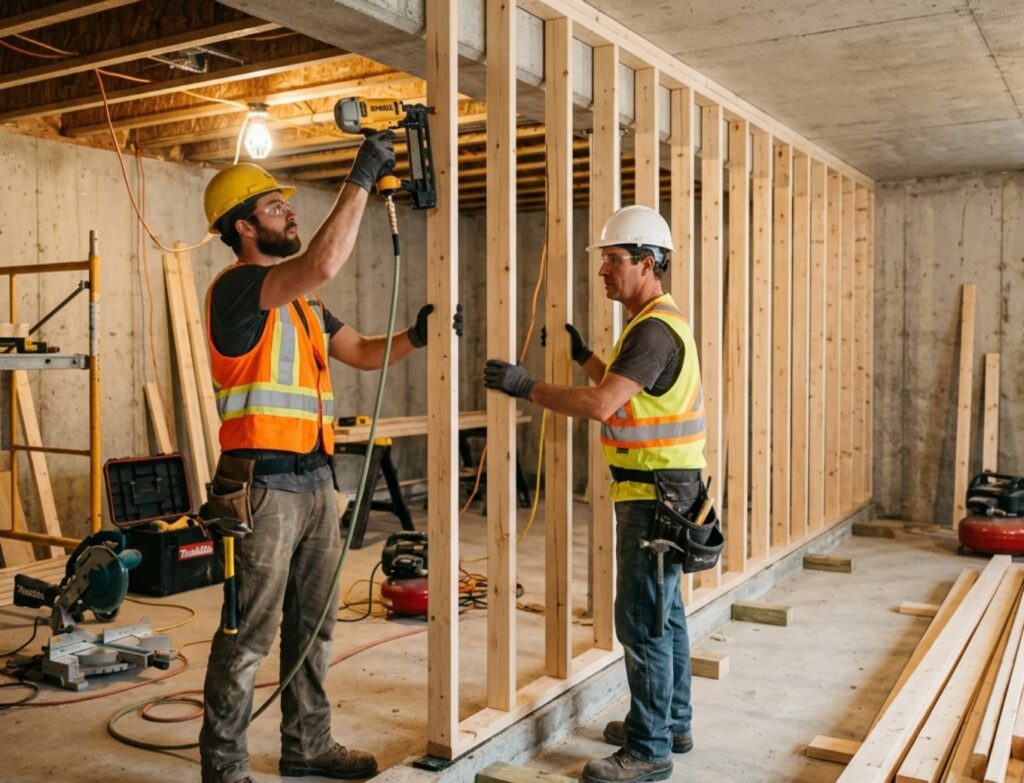
Precision structural framing engineered for Colorado’s expansive clay soils and building codes.
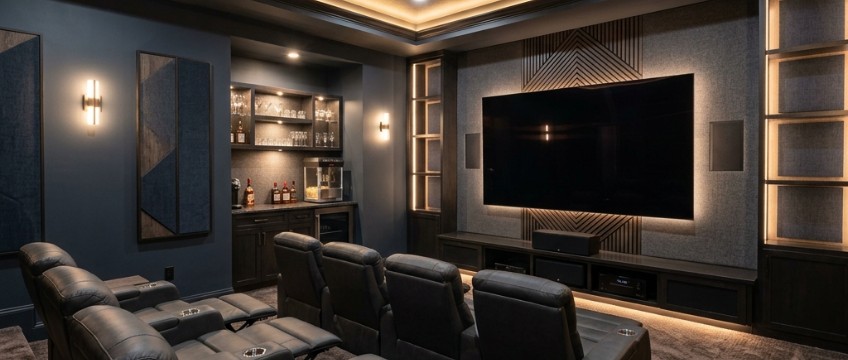
The End Result
Structure You Can't See, Built to Outlast the House.
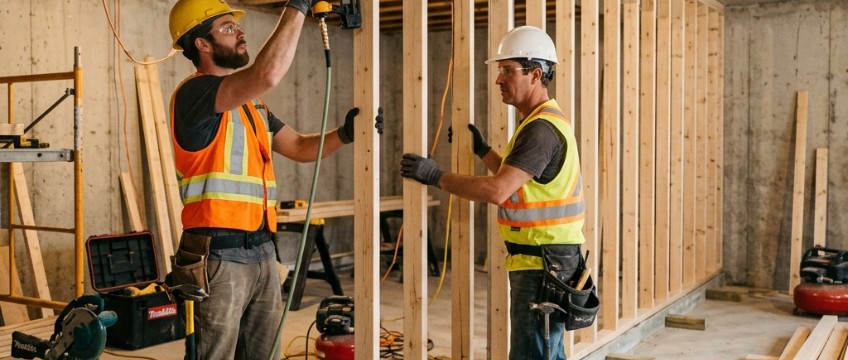
Framing is the one trade nobody inspects after drywall goes up — which is exactly why we over-build it. Every wall, header, and floating top track is engineered for Colorado’s expansive soils before the first sheet ever gets ordered.
- IRC 2024 Code ComplianceEvery wall assembly is framed to meet or exceed the latest International Residential Code for fire-blocking, egress, and load paths — verified before your inspector ever shows up.
- Bentonite-Ready Floating WallsColorado's expansive clay soil shifts with the seasons. Our floating top-track connections let your foundation move without cracking the framing above it.
- Structural ReinforcementLoad-bearing headers and properly sized timber or steel framing carry real loads — beam pockets, HVAC chases, and point loads are planned before a single stud goes up.
The LX Standard
We Don’t Just Cut Holes. We Engineer Systems.
True expertise is found in the details that most contractors skip. Here’s what separates engineered framing from a pile of studs.
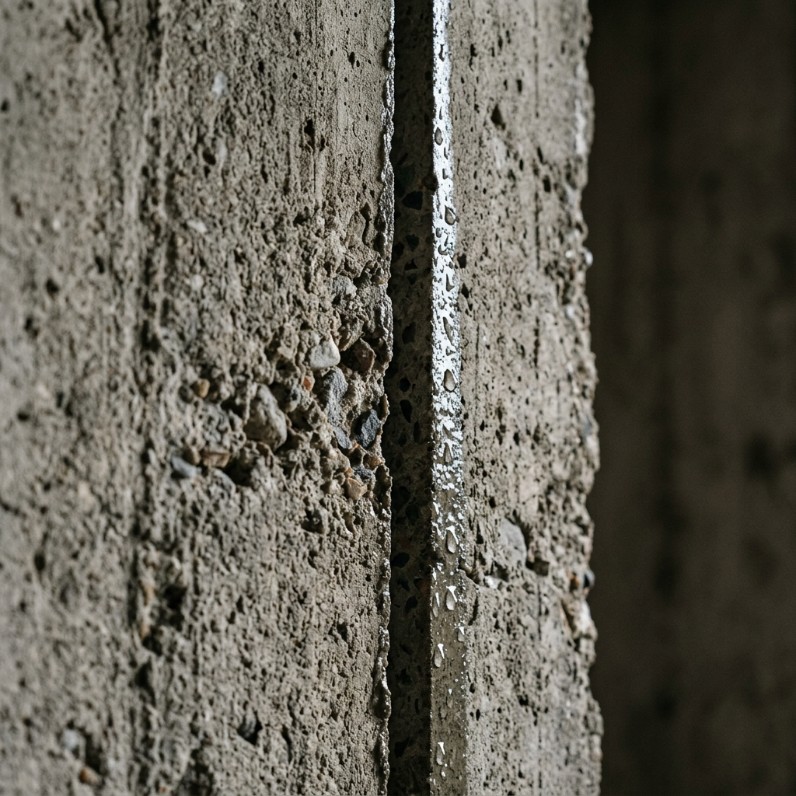
Diamond-Core Precision
We use industrial-grade diamond saws to achieve laser-straight structural cuts through concrete and masonry where framing meets the foundation.
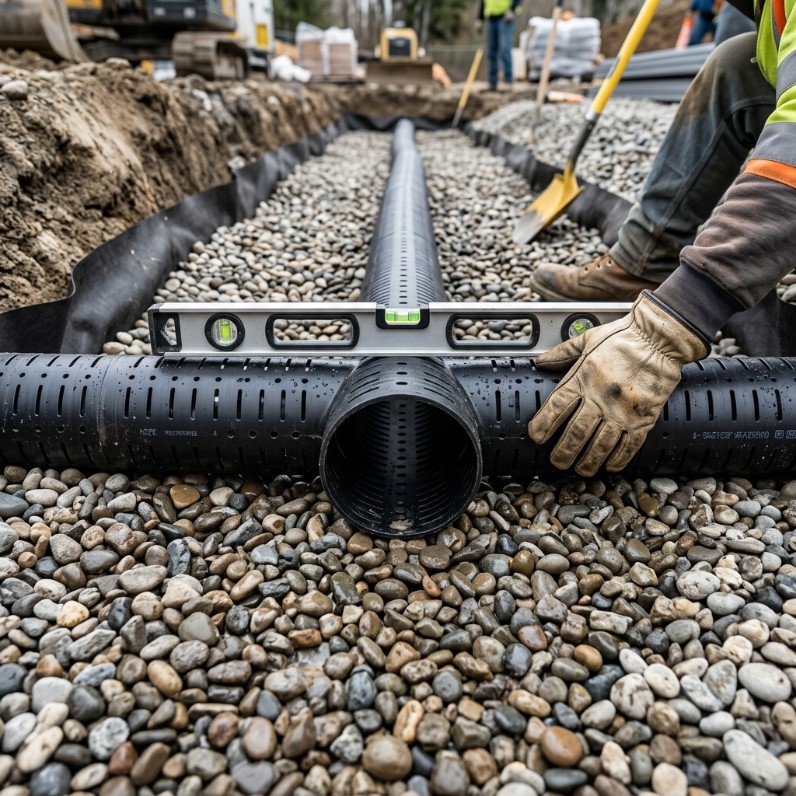
Anti-Hydro Management
Our multi-stage drainage detailing at the sill plate is the gold standard for Colorado basements — framing that never sits in standing moisture.
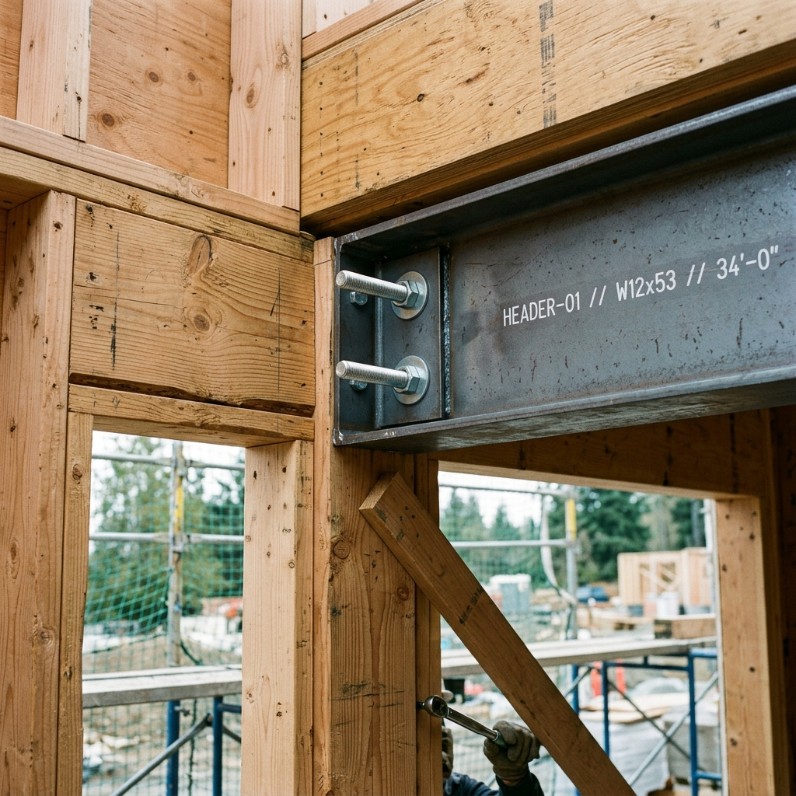
Code-Exceeding Headers
While basic code might allow for a single beam, we often install doubled headers and engineered point-load blocking so your walls never second-guess a remodel down the road.
Livability & Light
Framing Decides How the Room Feels
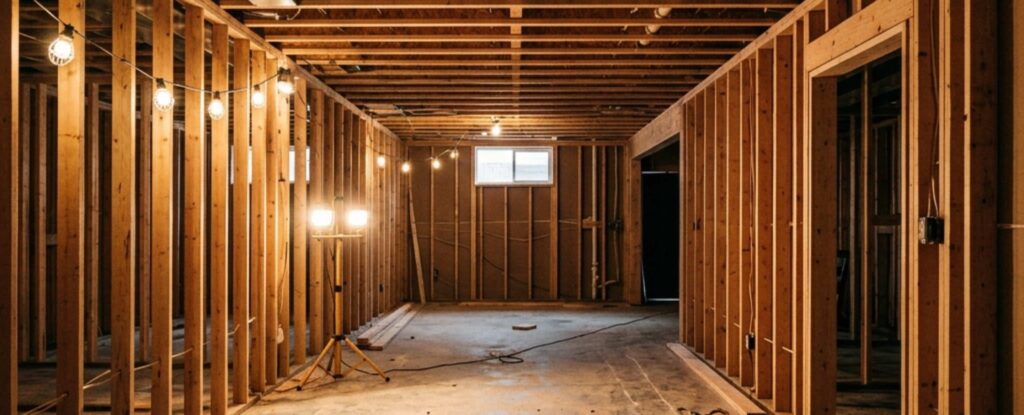
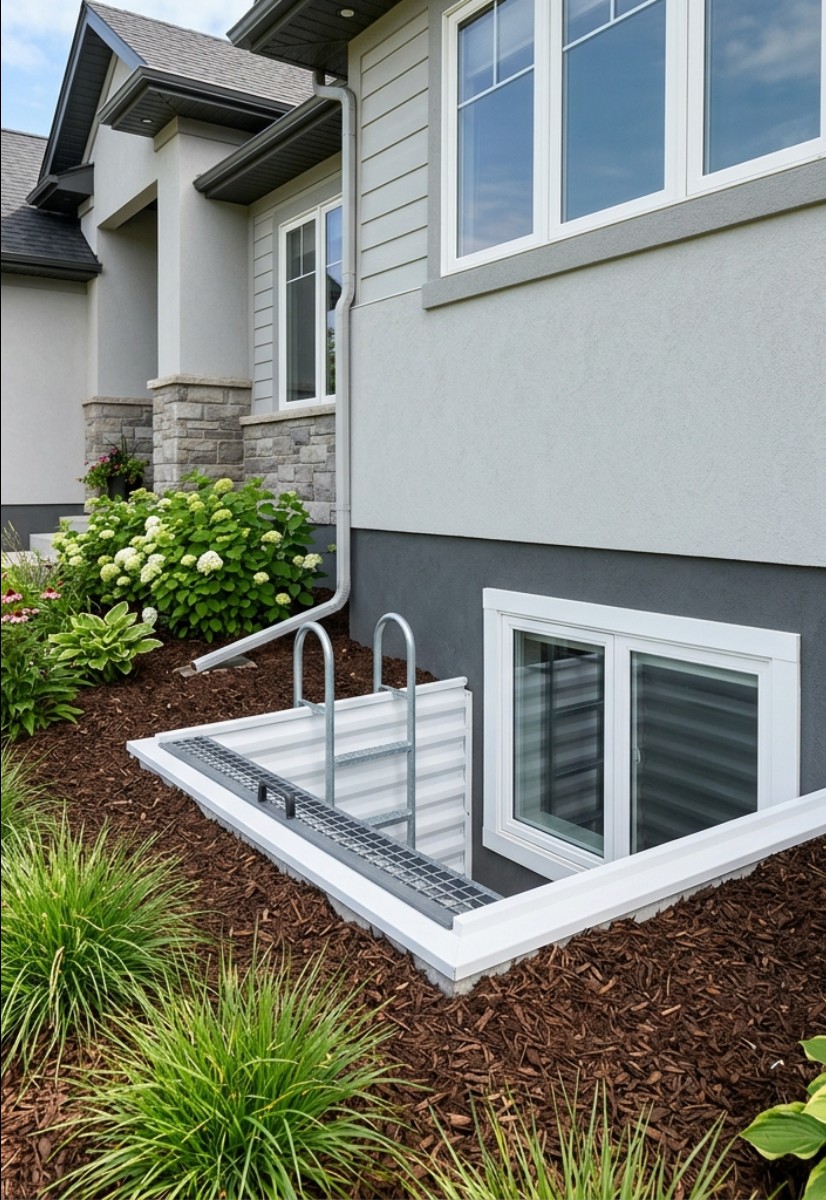
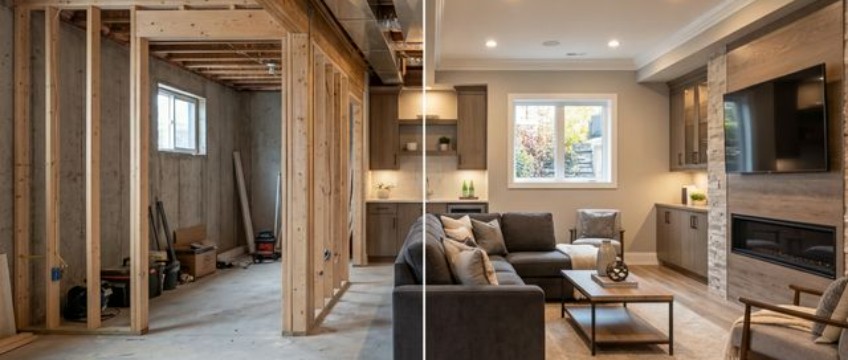
Window well placement, header heights, and soffit routing are all locked in during framing — long before paint or trim. Get the layout right here and the finished room feels open instead of chopped up.
Home Value
A Framed Basement is a Legal Basement
In Colorado, a basement room can’t be legally marketed as a bedroom or living space without code-compliant framing, egress, and ceiling height. Proper framing is what turns unfinished square footage into appraised value.
- Increases legal bedroom count
- Faster resale potential in Denver market
- Higher rental income opportunities

Project Portfolio
Framing precision in Action
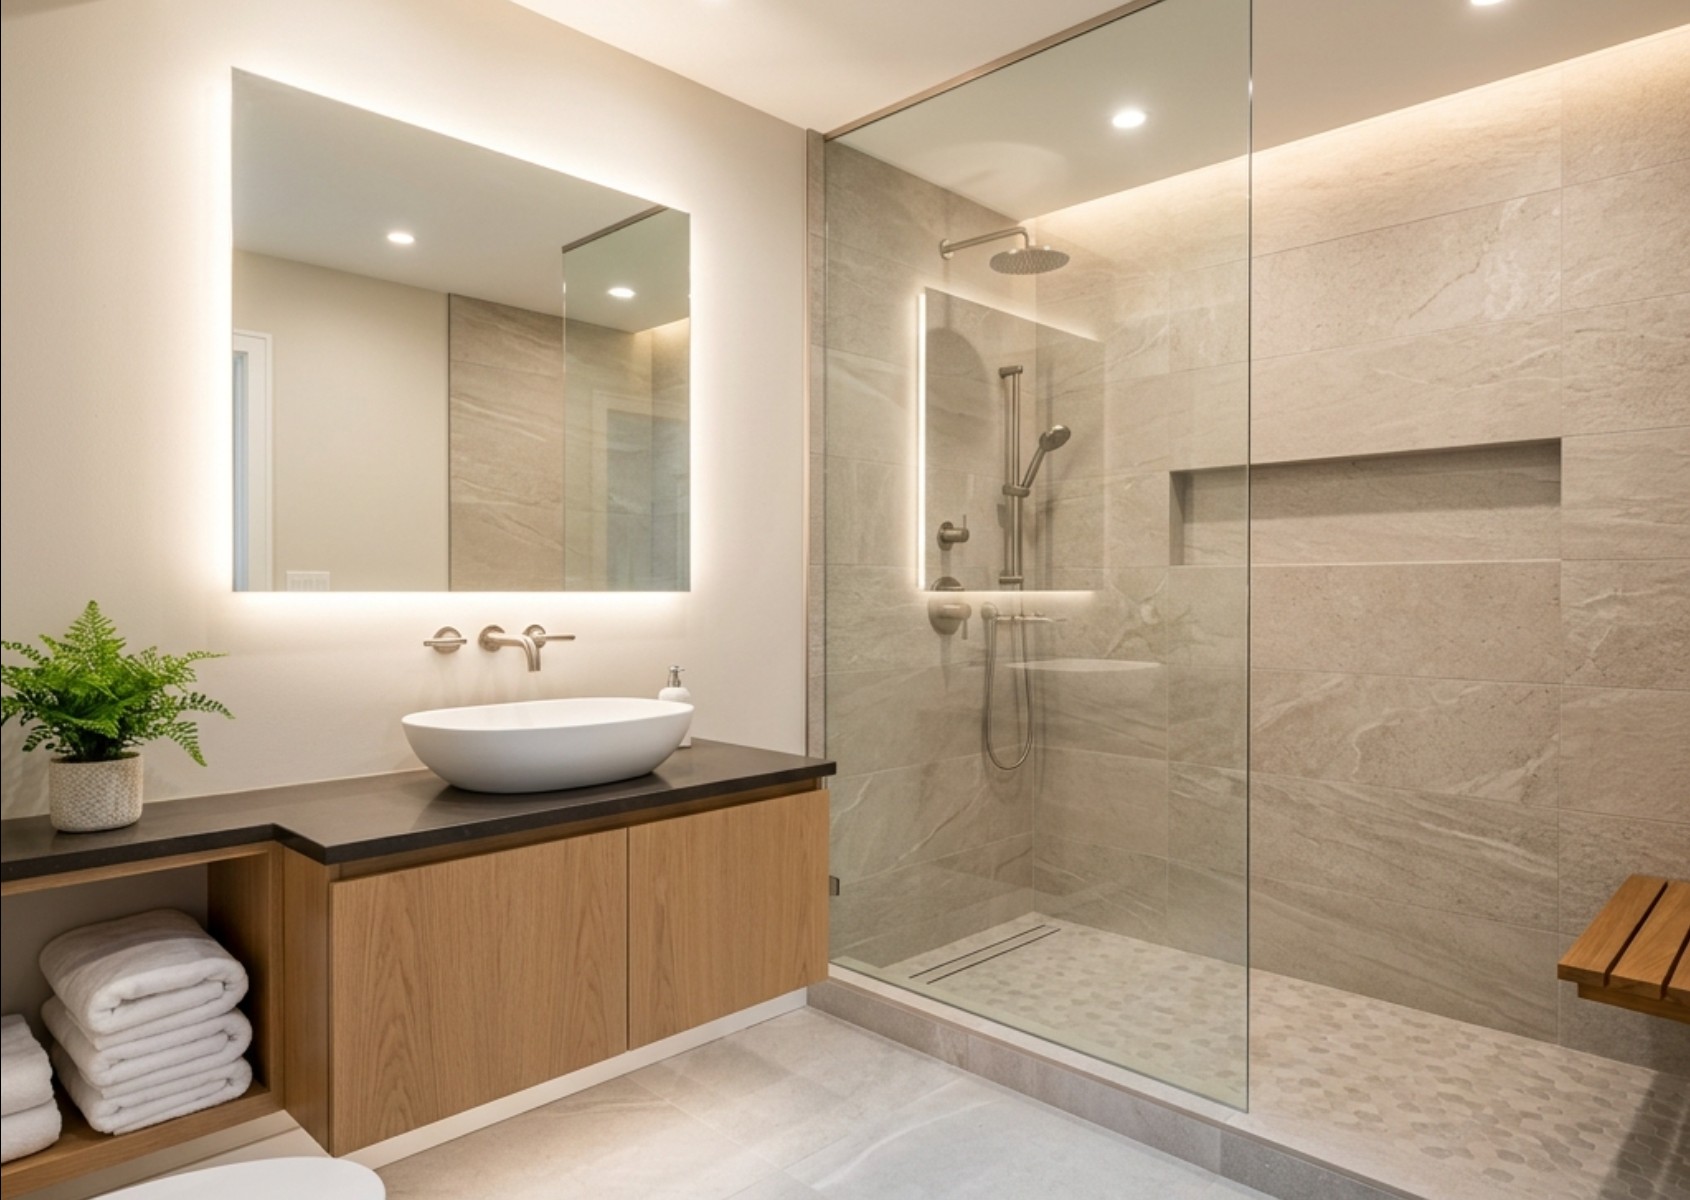
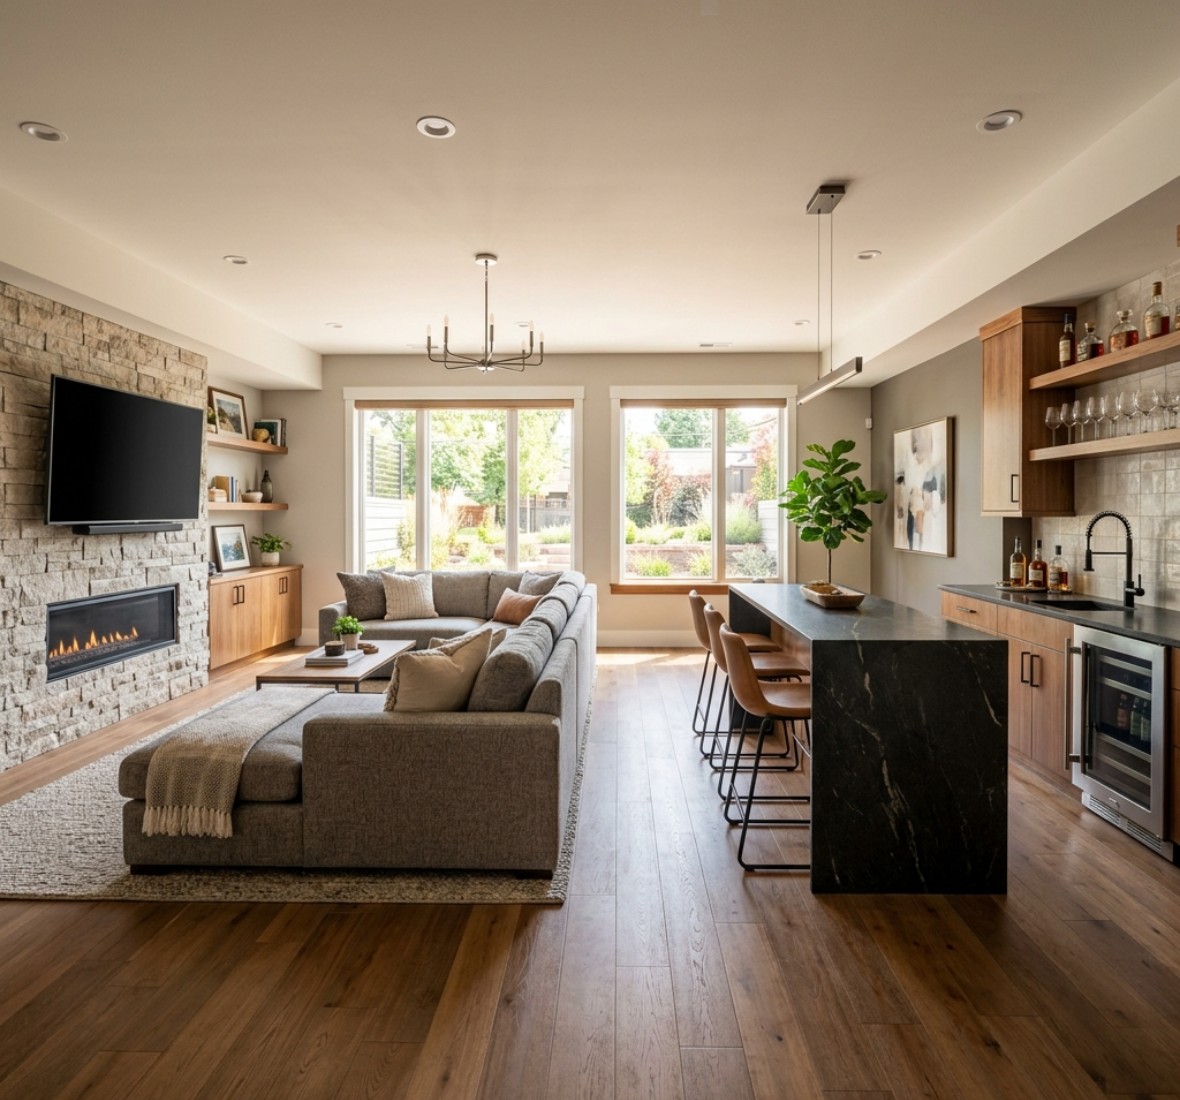
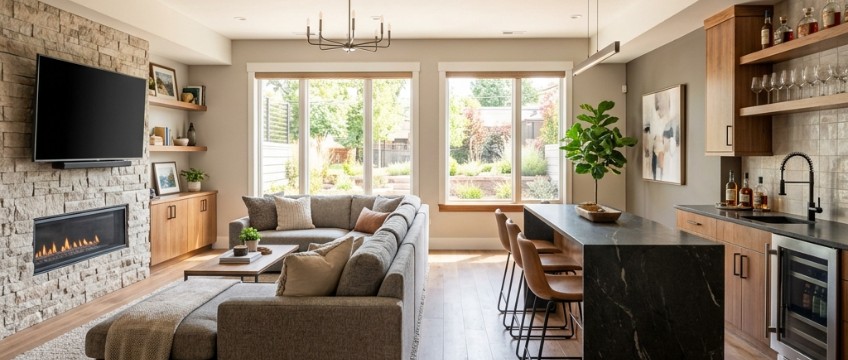
A look at recent structural framing projects across the Denver metro — from floating walls to full basement layouts.

Testimonials
Hear from our happy customers
Trusted by 310+ customers • 4.9 average rating on Google
Had Jose completely finish my basement and have never worked with a better contractor in my life. Not only was he always on time, but with every project comes issues, each and every time he was fair quick and honest with each issue. That being said, there was one real issue and he resolved it as quickly as possible and i could not have been happier to have picked him as the person to finish my basement. He completely gutted the basement, added a bathroom, and understood my vision for the basement. All inspections passed which made me truly know he knew what he was doing. could not recommend him more to anyone else and i continue to pass his number out to friends and family asking about the project.
Jose is one of the most professional and knowledgeable contractor I have ever worked with! I could not be more confident to recommend him for any framing work. He went above and beyond. We passed inspection first pass without issue. Best of the best. He is a basement expert.

From the first contact with Jose, I knew he was a man of his word and stood by his work. His professionalism was above average and the craftsmanship is top-notch. I would highly recommend him to anyone and am going to recommend him to everyone. Jose and his company have far surpassed my expectations. Thanks to him my project is going very smoothly and will be completed in a timely manner. I cannot say enough great things about Jose. He took the time to explain everything and ensure that his work is going to stand the test of time. Thank you again for all of your hard work and dedication Jose. Thank you Sir.

FAQ
Common Questions
Everything you need to know before starting your basement project.
How is basement framing different from framing an above-grade room?
Basement framing has to account for concrete foundation walls, moisture, and Colorado’s expansive soils — which means floating top tracks, vapor barriers, and pressure-treated bottom plates that above-grade framing doesn’t need.
What is a "floating wall", and do I need one?
A floating wall attaches to the foundation with a sliding top-track connection instead of a rigid one, so seasonal soil movement doesn’t crack your framing or drywall. Colorado’s Bentonite clay soil makes this standard practice, not an upgrade.
Do you handle the layout and design, or do I need my own plans?
We can frame from your architect’s plans, or work with you directly on layout — room placement, doorway widths, and header heights — if you don’t have drawings yet.
How long does a full basement framing job take?
A typical 1,000–1,500 sq ft basement is framed in 2 to 5 days once materials are on site, depending on room count and mechanical coordination.
Will my framing pass inspection on the first try?
Yes — we frame to current IRC code and walk the job with you before it’s covered, so nothing gets missed when the inspector shows up.
Service Areas
Basement Framing Available In:
Get Started